

Gainsborough Old Hall is a medieval manor house in Gainsborough, Lincolnshire, whose surviving structures were built by Sir Thomas Burgh II in the late 15th century. The gainsborough old hall history includes its years as a family residence, royal stopping place, theatre and civic institution. From a room at this Gainsborough hotel, the hall is about a five-minute walk.
- Origins: construction likely began in the later 1460s or early 1470s.
- Key features: a central great hall, a three-storey lodging range, a brick tower and a large kitchen.
- Later uses included a theatre, Corn Exchange, Assembly Rooms and Masonic lodge.
- Address: Parnell Street, Gainsborough, Lincolnshire, DN21 2NB.
How did Gainsborough Old Hall begin?
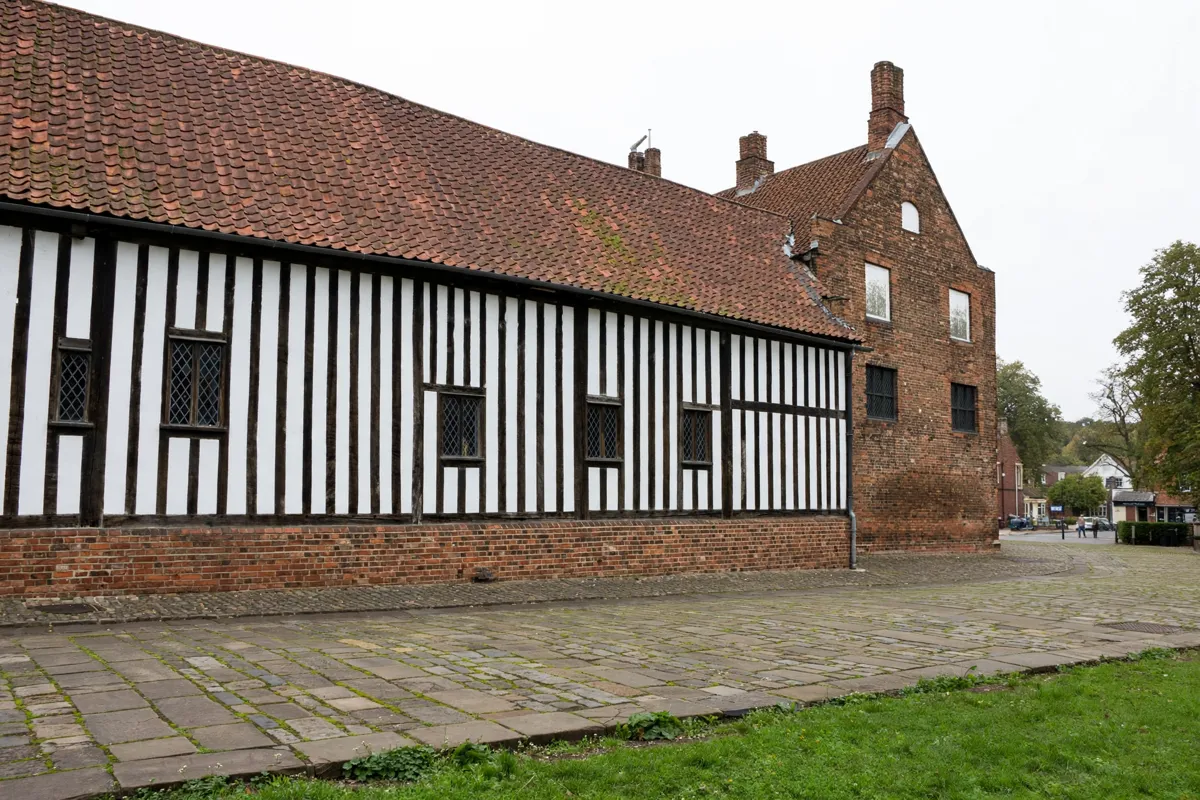
Gainsborough Old Hall took shape as Thomas Burgh II rebuilt the estate he inherited in 1455 from his mother. Tree-ring dating conducted in the 1980s suggests construction began in the later 1460s, though an early-1470s start is also possible; Historic England dates the hall to between 1471 and 1484.
Archaeological investigations point to earlier structures on the site, but their date is unknown. The surviving hall was the work of Sir Thomas Burgh II, who developed the inherited manor over the following two decades.
The hall became the Burgh family seat in 1430 and remained so until 1596, according to English Heritage. Thomas died in 1496. His eldest son Edward succeeded him, but was imprisoned in 1497 and declared insane in 1510.
What can the building’s layout tell you?
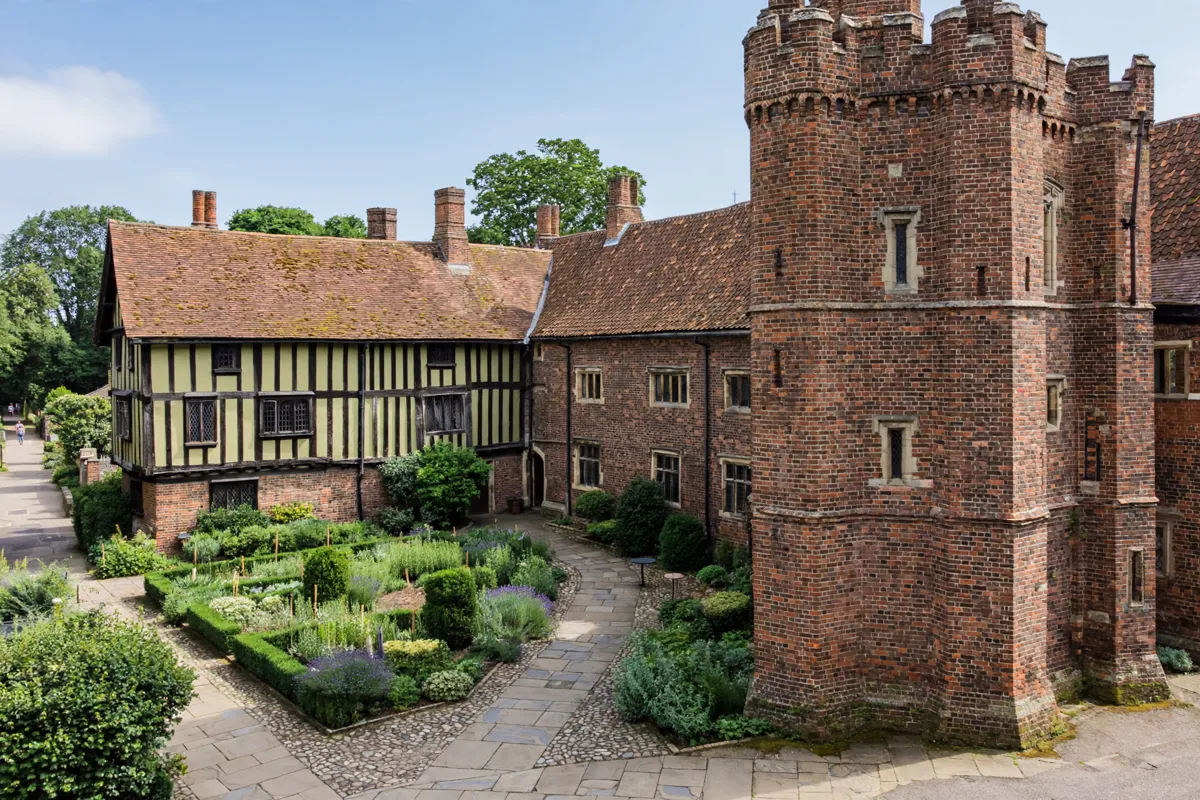
The layout reveals a house arranged around a central great hall, with separate ranges for family life and domestic work. The original main range had the great hall at ground level, flanked by two-storey wings; a long east range held private apartments.
A three-storey lodging range began toward the end of the 1470s. In the following decade, builders added a brick tower at the north-east corner and a large brick kitchen. Historic England describes the late-15th-century building as having a central great hall and a half-H plan, and lists it as Grade I.
The hall’s architecture also records later changes. Around 1600, William Hickman’s alterations included brick facing on the east wing; Historic England also identifies west-wing chimneys and a south gable from about that period.
Who lived at the hall, and who visited?
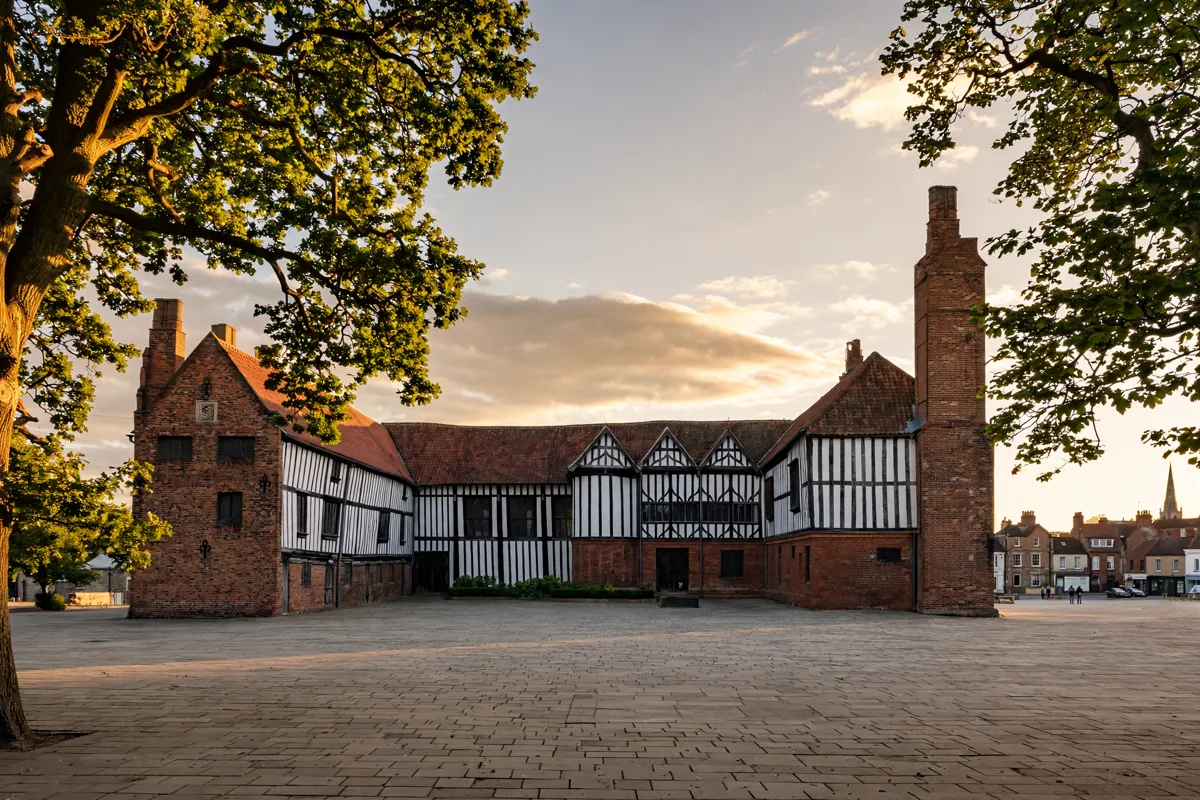
The Burghs were followed by the Hickman family, while the hall also hosted a king and a preacher. Henry VIII stayed there in 1541 with Catherine Howard.
In 1596, London merchant William Hickman bought Gainsborough and moved into the hall with his first wife, Agnes, and his mother, Rose. The Hickmans remained there until around 1730, when Sir Neville Hickman had moved the family to nearby Thonock Hall.
John Wesley preached in the great hall and yard on several occasions. Historic England records sermons in 1759, 1761 and 1764, with further preaching through the 1780s.
How did the hall’s purpose change over time?
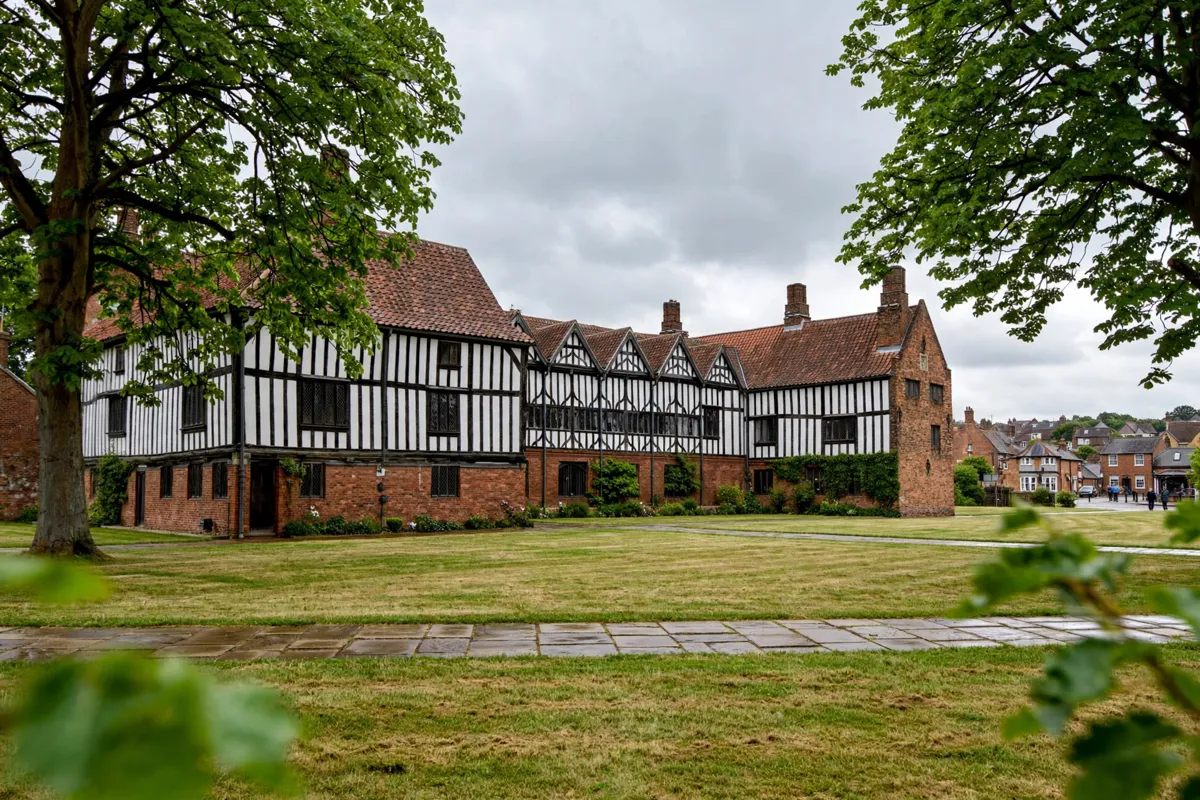
Gainsborough Old Hall shifted from private residence to a place for entertainment, commerce and civic activity. In 1790, the great hall was leased as a town theatre, with a stage, theatre boxes and a west-end gallery fitted into the medieval space.
An agreement with the town in 1848 brought another change: the great hall was cleared for use as a Corn Exchange, the first floor of the east range became Assembly Rooms, and a room below became premises for the Literary Institute.
By 1890, the Corn Exchange and Literary Institute had closed, and the east range was leased as a Masonic lodge.
Across its history, the hall also served as workshops and businesses, alongside its roles as a home, theatre and civic venue. Local volunteers in the Friends of the Old Hall Association raised funds for extensive restoration and opened it as a visitor attraction and community resource; the hall transferred into state care in 1969.
What should you look for during a visit?
Start with the great hall, where the original medieval timber ceiling helps you read the room’s scale and structure. English Heritage also highlights the tower, domestic apartments and medieval kitchen complex. The Gainsborough Old Hall visitor guide covers the visit itself.
From there, look at how the ranges connect: the central space, private apartments and working areas reflect the needs of a large household. You can also take in views over the town and River Trent from the tower, and find a tearoom in the 15th-century parlour.
Opening arrangements can change, so check the official site before you go. The Gainsborough Old Hall ticket and visiting information can help you plan.
FAQs
When was Gainsborough Old Hall built?
Its surviving structures date to the late 15th century. Tree-ring dating suggests work likely began in the later 1460s, while Historic England gives a date range of 1471 to 1484.
Who built Gainsborough Old Hall?
Sir Thomas Burgh II built the surviving hall after inheriting the manor in 1455. He began rebuilding the estate over the following two decades.
Did Henry VIII stay at Gainsborough Old Hall?
Yes. Henry VIII stayed at the hall in 1541 with Catherine Howard.
What are the hall’s main historic features?
Highlights include the great hall’s medieval timber ceiling, the tower, domestic apartments and medieval kitchen complex. The tower also provides views over the town and River Trent.